
REAL PRODUCTS
Product references
Each product card opens the exact live My Barber Supplier product page.


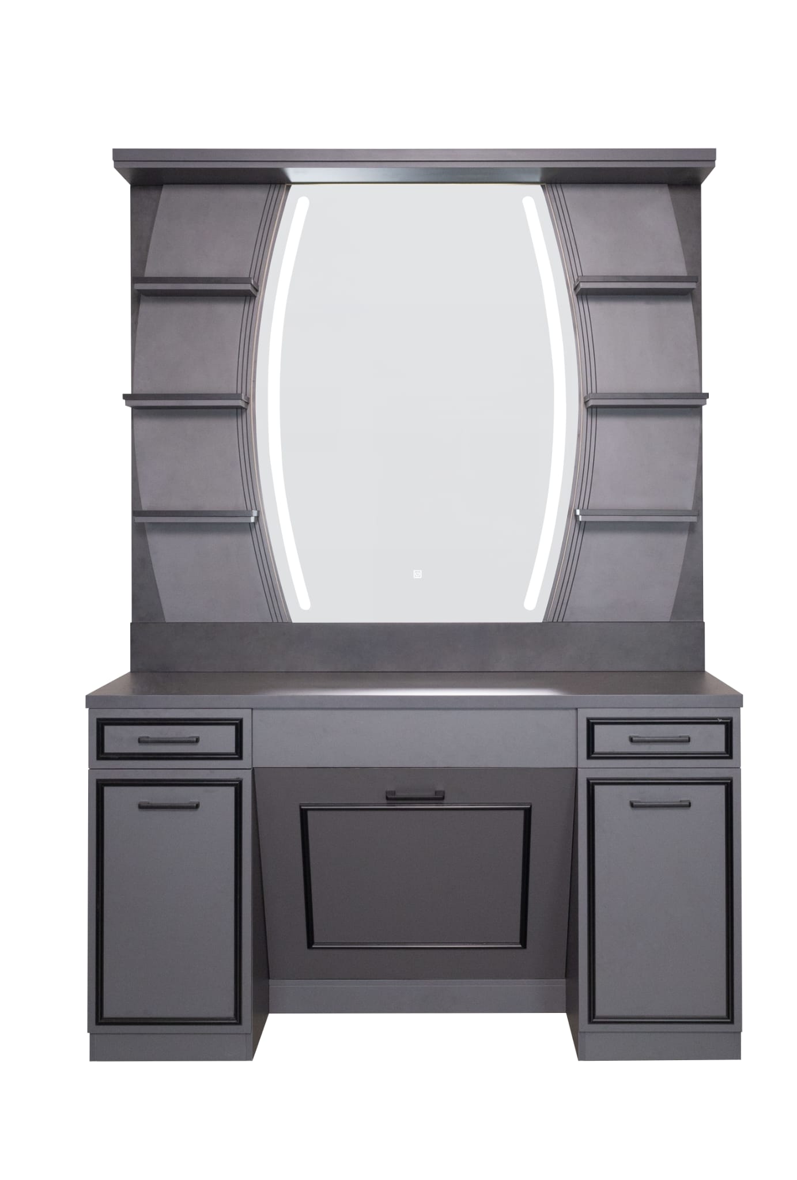

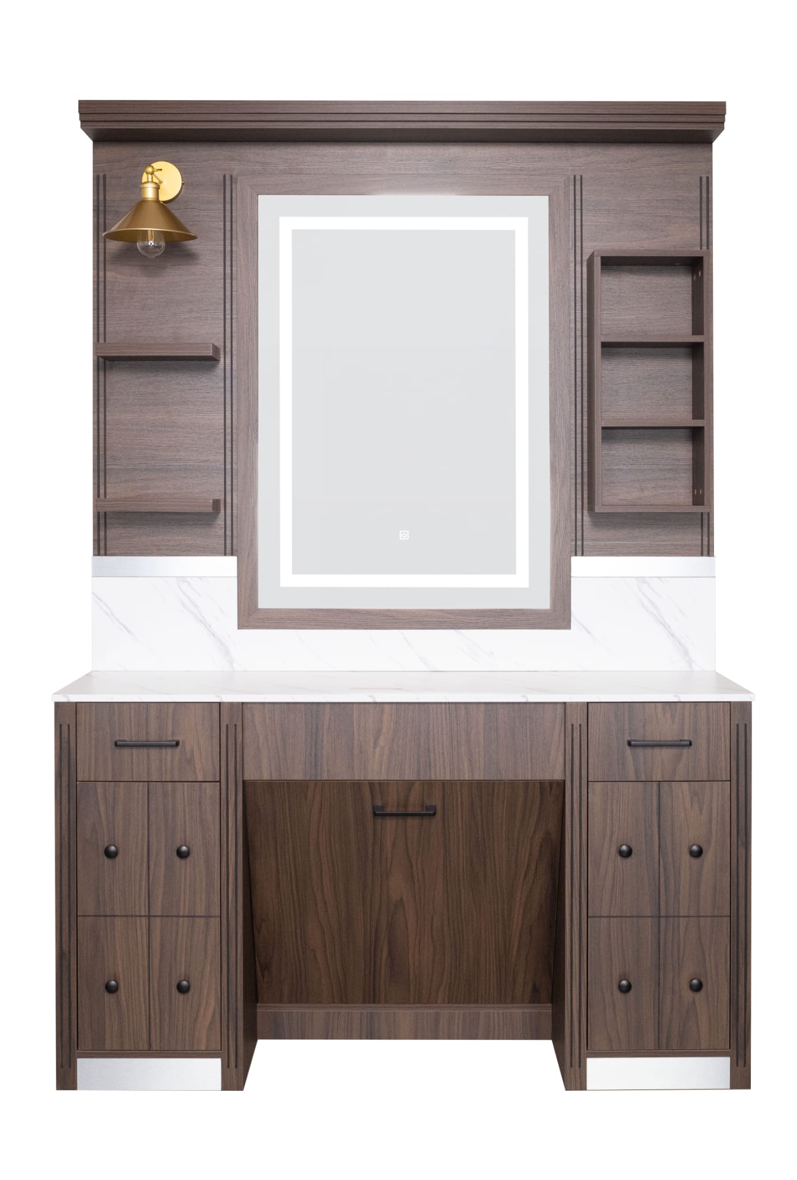
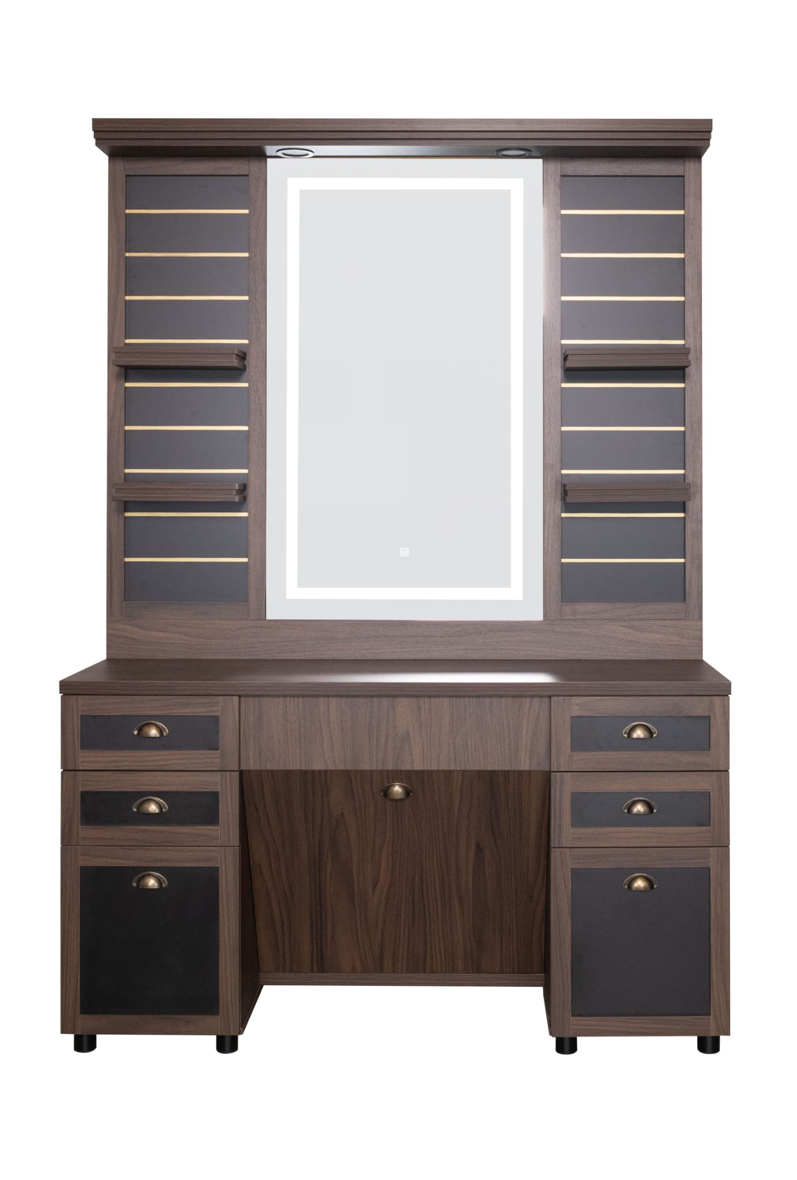
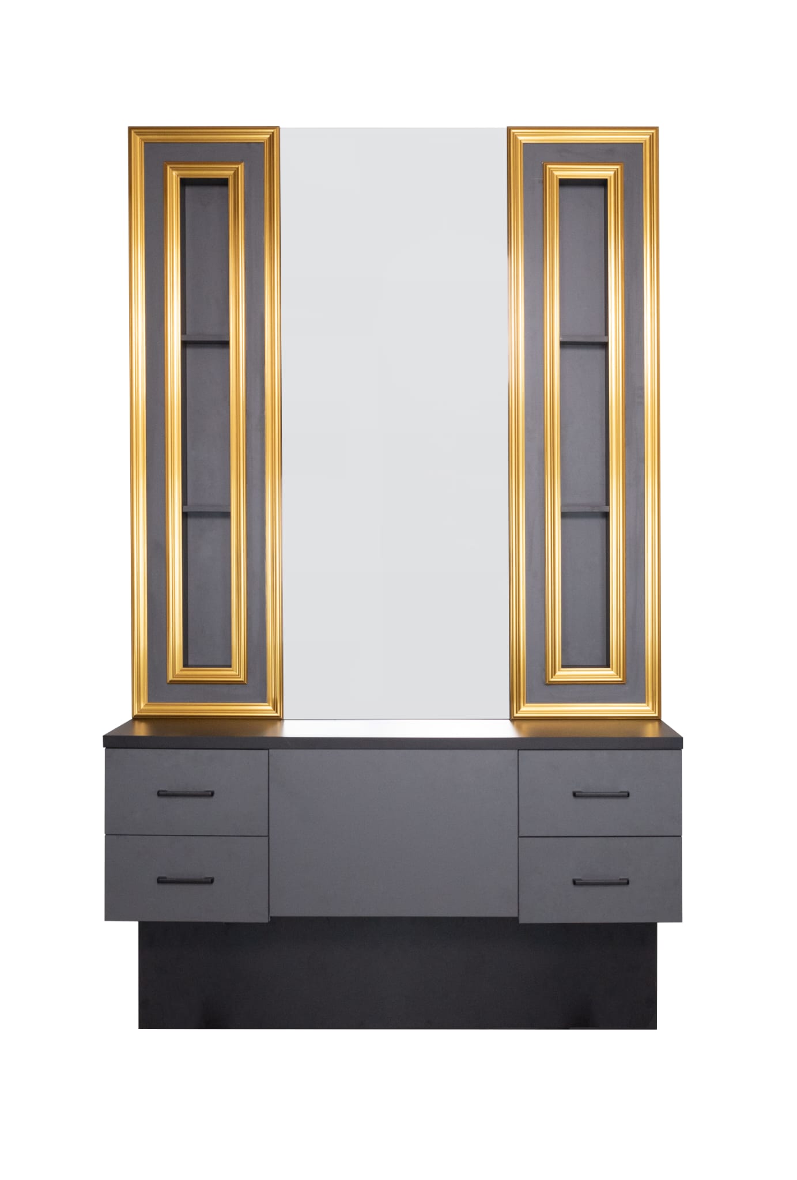
Station spacing, chair clearance, circulation and layout planning for UK barber shops.
Each product card opens the exact live My Barber Supplier product page.
Allow room for the chair base, recline movement, barber access, drawers and walking routes.
Planning guide →A sink workstation changes plumbing, wall protection and installation requirements.
Sink planning →Look beyond purchase price and account for delivery, installation, electrical and plumbing work.
Price guide →